

Open-concept interior staircases remove the walls and doors that naturally slow a curious toddler or a sprinting pet. The visual flow is beautiful, but that openness also removes the buffer zone that catches a stumble before it becomes a fall.
Are open-concept interior staircases safe for toddlers and pets? Choosing the right railing system is the single most effective way to manage the risks. A well-designed railing does more than define the edge—it blocks access, prevents entrapment, and absorbs the impact of a body leaning against it.
Common Safety Hazards of Open-Concept Staircases
Fall Risks for Young Children
Toddlers move with unpredictable speed and have a high center of gravity. On an open staircase, the lack of a lower visual barrier can encourage climbing, and the open side offers no protection if a child trips. A child who leans over to look down can shift their weight forward and lose balance. The railing must be tall enough to prevent climbing over and solid enough to stop a falling body.
- Climbing temptation: Horizontal cables or widely spaced balusters can act as ladder rungs.
- High falls: An open edge at the top of a stair run turns a simple stumble into a multi-step drop.
- Slippery treads: Smooth hardwood or tile steps can send a running child toward the open side.
Entrapment Gaps for Pets
Small dogs and cats can slip through surprisingly narrow openings. A gap that is safe for a child may still allow a puppy or kitten to squeeze through and fall. For pets, the spacing between balusters, the gap under the bottom rail, and the space between a glass panel and the floor all need attention.
- Under-rail gaps: Many modern railings leave a gap of 3 to 6 inches above the floor, which is enough for a small pet to slide under.
- Baluster openings: A 4-inch sphere rule protects children, but a small dog’s skull may pass through a 3-inch gap.
- Open risers: If the staircase itself has open risers, paws can slip through and get caught.
The Role of Railings in Hazard Prevention
A railing is not a passive architectural detail. It is the primary physical barrier between a child or pet and a dangerous fall. The right system combines proper height, narrow gaps, and structural strength to create a boundary that cannot be climbed through, squeezed under, or pushed out of place.

Assessing Baluster Spacing and Railing Gaps
Understanding the 4-Inch Sphere Rule
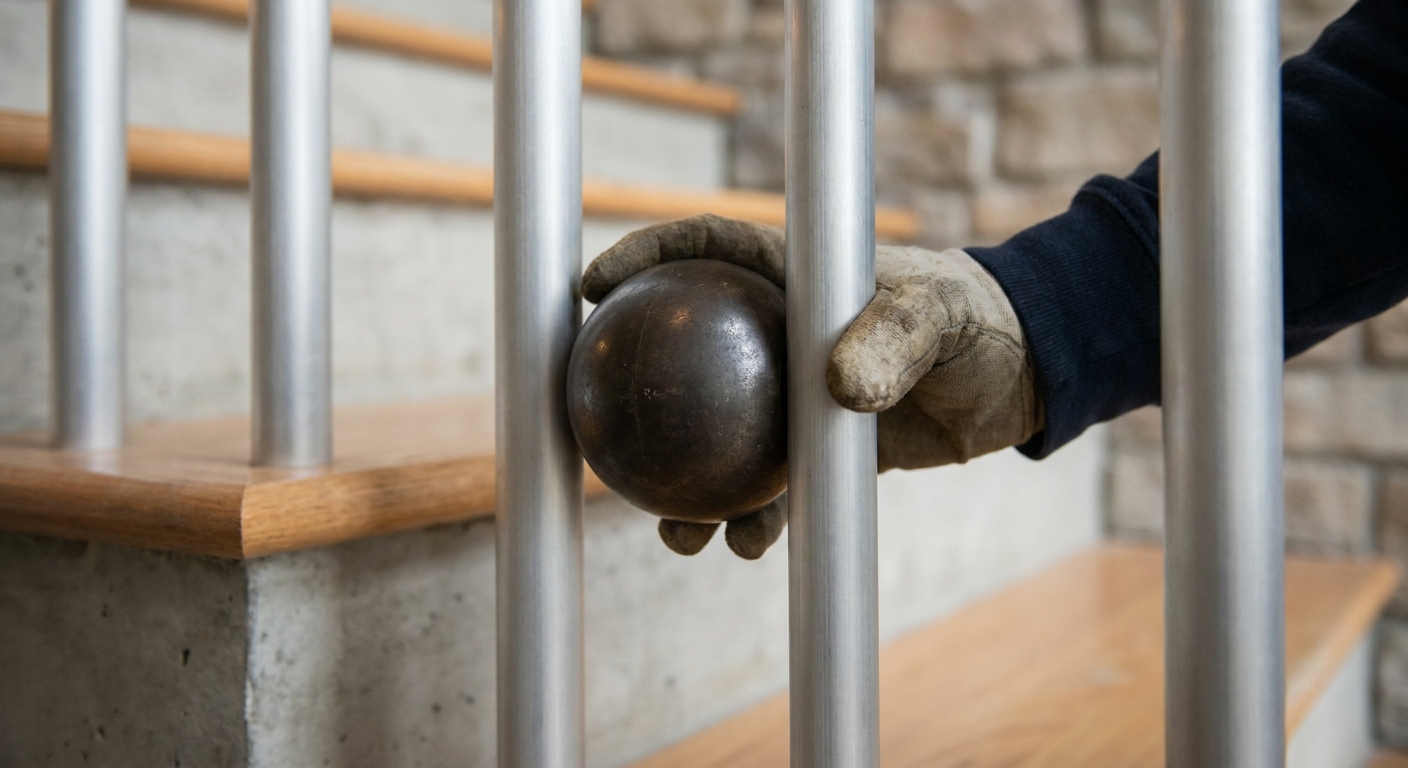
The 4-inch sphere rule is the most common benchmark for child-safe railing openings. If a 4-inch-diameter sphere can pass through any gap in the railing, a child’s head or torso could potentially pass through, leading to entrapment or a fall. This rule applies to balusters, cable spacing, and the space between the bottom rail and the stair tread.
Common Gaps in Modern Railing Designs
Modern railing styles often push the limits of openness. Horizontal cable railings can deflect under pressure, widening the space between cables. Glass panels may have a gap at the bottom for drainage or installation tolerance. Wide baluster spacing may look airy but creates a hazard.
- Cable deflection: Tensioned cables can be pulled apart by a determined child or pet.
- Bottom gap: A gap over 4 inches between the floor and the lowest rail allows a small child to roll under.
- Corner transitions: Where railings turn a corner, the geometry can create irregular openings larger than the rest.
How to Evaluate Your Current Balusters
Use a 4-inch ball or a cut-out circle of cardboard to test every opening, including the space under the bottom rail. Push firmly against each baluster and cable to see if the gap expands under load. If any opening accepts the sphere, the railing needs modification or replacement.
Ensuring Structural Integrity: Secure Posts and Stable Railings
Key Components of a Sturdy Railing System
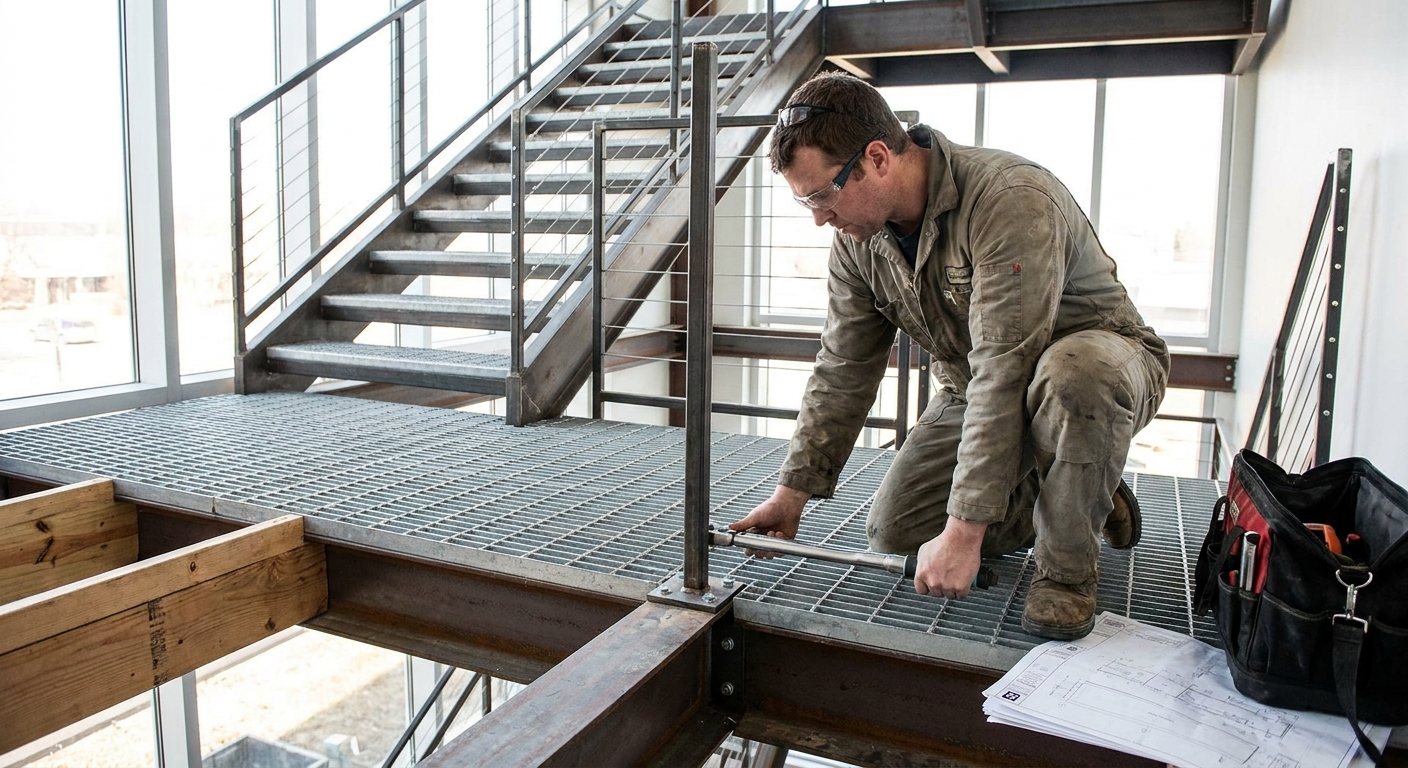
A railing is only as strong as its weakest connection. The posts must be anchored into structural framing, not just drywall or a thin subfloor. The top rail should resist twisting, and the infill must be rigid enough to prevent a child from pushing through.
- Post anchors: Mechanical anchors or embedded posts provide better resistance than surface screws.
- Top rail continuity: A continuous top rail ties the posts together and distributes force.
- Infill rigidity: Glass panels, welded metal, or closely spaced balusters each have different flex characteristics.
Testing for Wobble and Weak Points
Grab the top rail at its midpoint and push firmly side to side and forward. A well-installed railing should feel rigid with no perceptible movement. Check each post by pulling it away from the stair edge. Listen for creaking or feel for shifting, which indicates loose fasteners or inadequate anchorage.
We back every installation with a 10-year workmanship warranty and a lifetime materials guarantee, so if a post ever loosens or a panel shifts, correction is covered without negotiation.
When Structural Reinforcement Is Needed
If a post moves more than a fraction of an inch under hand pressure, or if the railing sways when a child leans against it, the structure needs reinforcement. This may involve adding blocking between floor joists, embedding posts deeper into concrete, or retrofitting a continuous top rail to tie the system together.
Choosing the Right Railing Material for Safety and Aesthetics
Glass Panels: Visibility and Strength
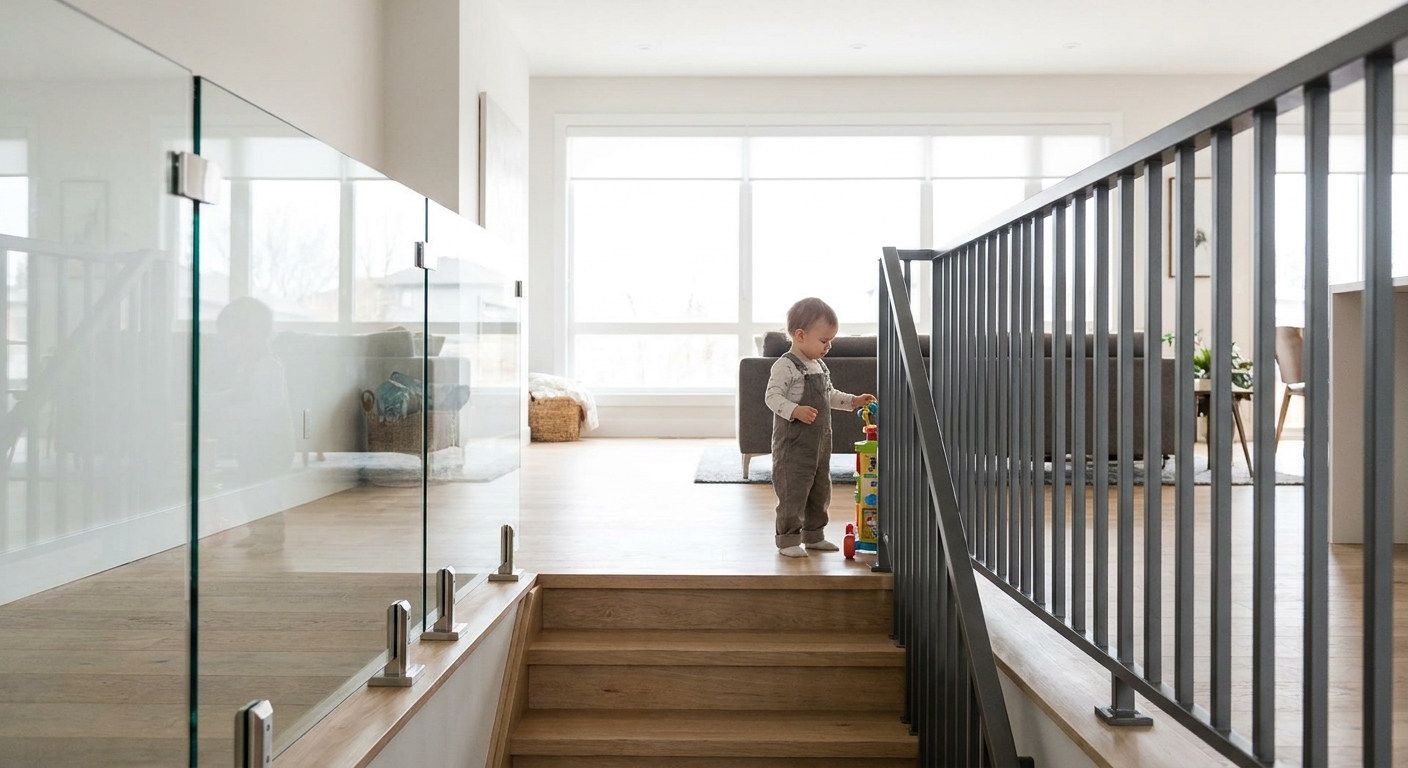
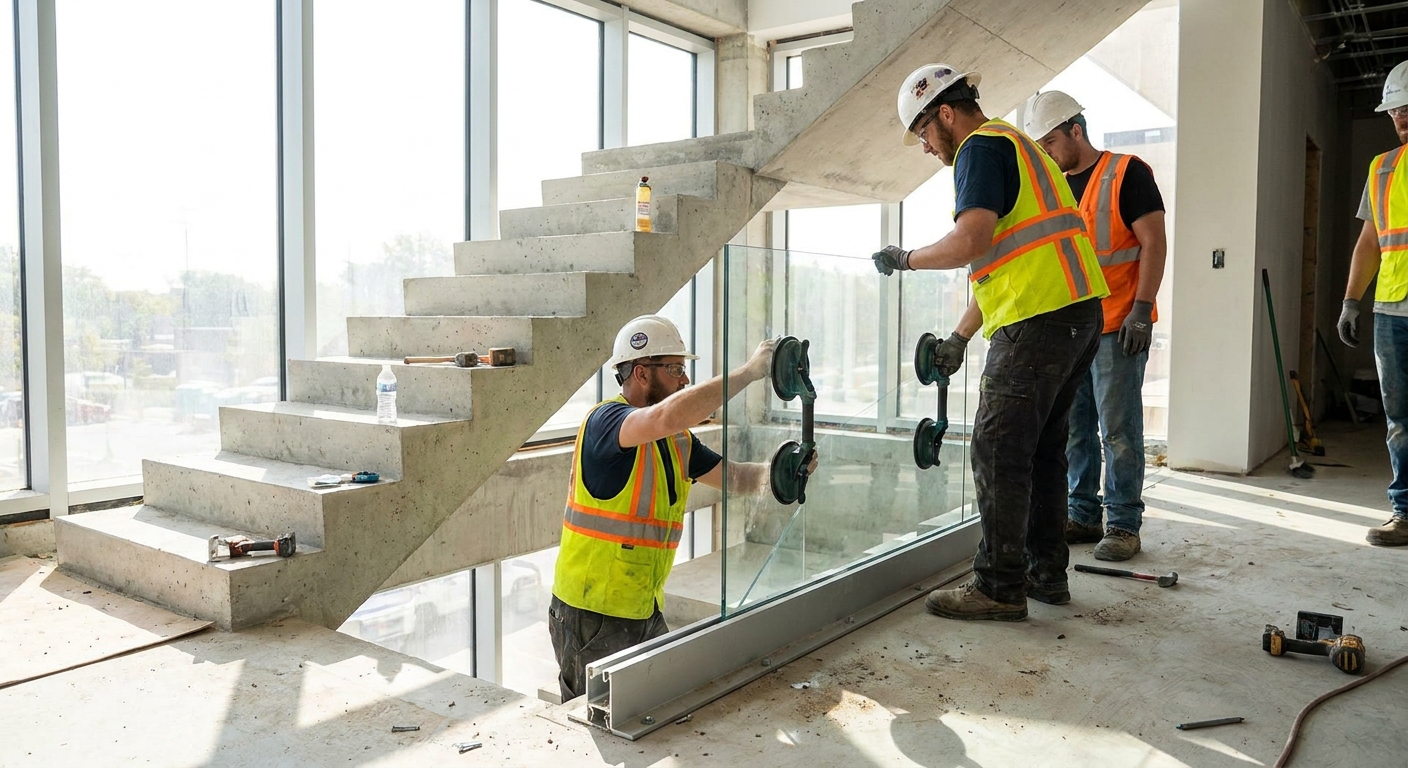
Tempered or laminated glass panels eliminate climbable openings entirely and preserve sightlines. A toddler cannot squeeze through glass, and a pet cannot get a paw caught. However, the glass must be thick enough to resist impact and the mounting system must hold the panel securely without allowing it to shift under load.
Cable Systems: Tension and Spacing Concerns
Cable railings offer a minimalist look, but they require careful engineering. Cables must be tensioned to prevent deflection that widens the gap beyond 4 inches. Horizontal cables can also function as a ladder for a climbing child. If you choose cable, verify that the spacing between cables and the frame remains within the 4-inch sphere rule even when a 50-pound force is applied to the middle of a cable.
Metal and Wood Options: Balancing Safety and Style
Vertical aluminum or steel balusters are a classic choice because they can be spaced to satisfy the 4-inch rule while providing durability. Wood railings can be safe if the balusters are properly sized and the connections are reinforced, but wood expands and contracts with humidity, which can loosen joints over time.
Meeting Building Codes and Safety Standards for Stair Railings
Minimum Height and Spacing Requirements
Building codes set the minimum height of a stair railing and the maximum allowable gap in the infill. The exact numbers vary by jurisdiction, but the 4-inch sphere rule is a widely adopted benchmark for spacing. Many residential codes also require a railing height that prevents a child from toppling over the top.
Load-Bearing and Impact Standards
A safe railing must resist a concentrated load applied in any direction—outward, downward, and along the rail. This ensures that an adult catching their balance or a child throwing their weight against the rail will not cause a failure. Ask about load testing or engineering calculations for the specific system you are considering.
How to Verify Compliance with Local Codes
Contact your local building department or consult a licensed contractor who regularly works in your area. They can confirm the required railing height, the maximum baluster opening, and whether your chosen material and anchoring method are compliant. Do not rely on online photos alone; a site-specific assessment is essential.
Installation Considerations for Secure Railings in Open Plans
Anchoring Railings Without Standard Walls
Open-concept staircases often have one or both sides open, which means the railing cannot be screwed into a wall at every point. Instead, posts must be anchored from below into the floor structure or the stair stringer. This requires access to the framing and the right anchoring hardware.
Floor-Mounted vs. Side-Mounted Systems
Floor-mounted posts attach directly to the stair tread or landing, which works well for open edges but demands precise placement and strong fasteners. Side-mounted railings attach to the side of the stair stringer or a half-wall, which can simplify installation but may not be possible in every layout. The choice depends on the structure beneath the finished surface.
The Importance of Professional Installation
An open-concept railing carries a serious safety burden. A poorly anchored post can pull out under the weight of a child or pet. Professional installation includes verifying the substrate, using the correct anchors, and testing the final assembly for movement before turning the space over to your family.
Conclusion: Ensuring a Safe Environment for Your Family
Open-concept staircases are not inherently unsafe, but they demand a railing system that is selected and installed with specific hazards in mind. Check every opening against the 4-inch sphere rule, test every post for movement, and choose a material that balances visibility with strength. If anything feels loose or too wide, address it before a child or pet has a chance to test it.
We recommend starting with a simple safety audit: push on every post, pass a 4-inch ball through every gap, and examine the bottom rail clearance. If you find an issue, consult a professional who can assess the structure and recommend a compliant, robust railing for your open plan.