
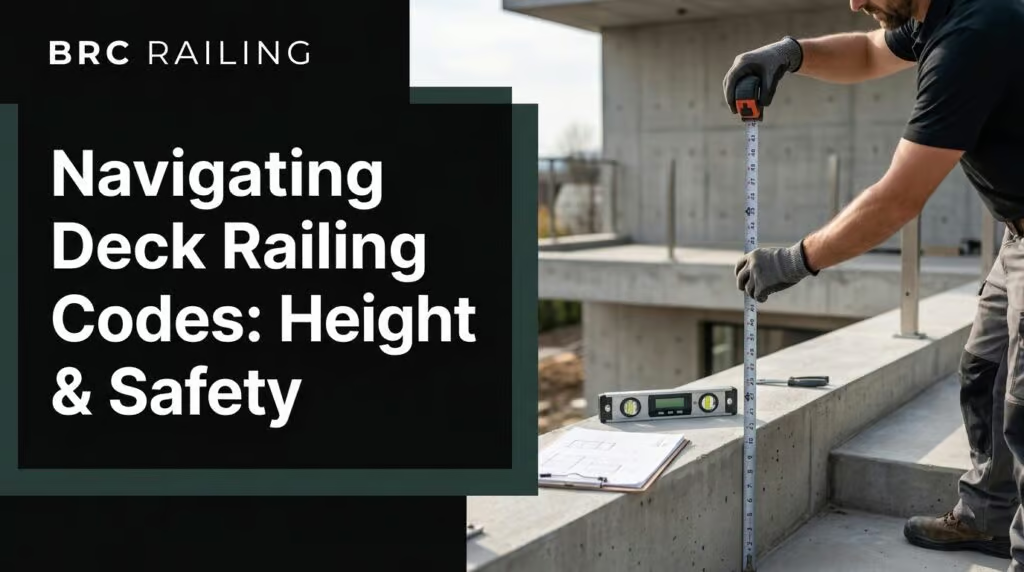
Most deck railing inspections fail because the height was measured from the wrong reference point, not because the railing itself is weak. Navigating building codes for exterior deck railings means understanding that height and safety requirements change depending on how far the deck surface is above the ground below. Before you order materials or set posts, get the measurement right.
This guide breaks down the height and safety rules that apply to exterior deck railings, including when a guard is required, why the 42-inch rule exists for many residential decks, how handrails differ, and what inspectors check on site. We apply these same checks on every project we measure.
When is a Deck Railing Required? Navigating Exterior Deck Railing Codes
Threshold Height: The 600mm Rule
A guard is required on any walking surface more than 600mm (24 inches) above the adjacent surface or grade. This applies to decks, balconies, landings, and porches. The measurement is taken vertically from the finished walking surface to the ground directly below. If any point of the deck exceeds 600mm, the entire open side needs a guard.
Exceptions and Special Cases
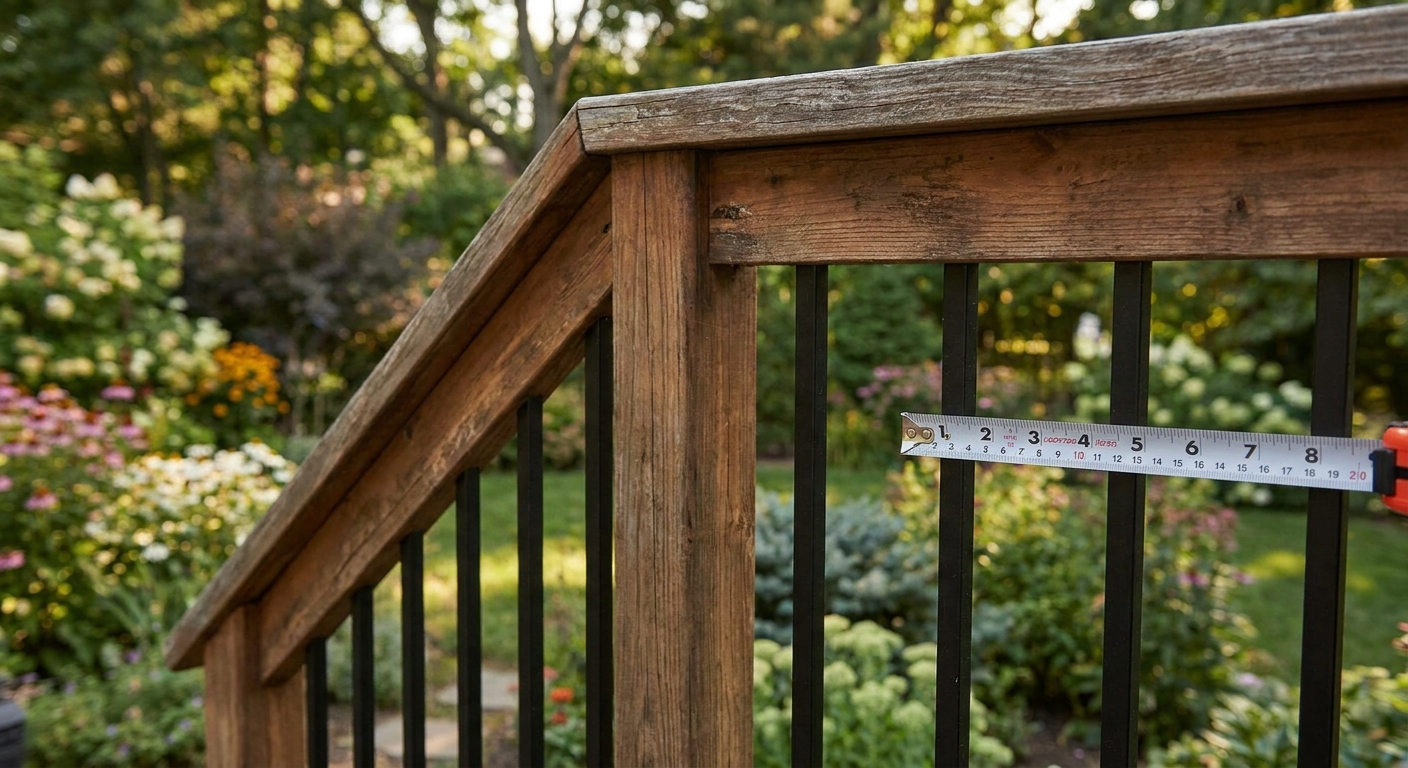
If the deck is 600mm or less at every point, no guard is required by the base code, but local amendments may be stricter. Stairs have separate requirements: a stairway with three or more risers needs a handrail regardless of overall height. Some low decks still warrant a guard for safety and resale value.
Unique 42-Inch Railing Height Rule for Residential Decks: Height and Safety
Why This Height Differs from Standard Code
In many areas, the standard residential guard height for decks under 1.8m (6 feet) above grade is 900mm (36 inches). However, some local amendments raise that to 1070mm (42 inches) for all residential decks, regardless of fall height. This means a deck only two feet off the ground may still need a 42-inch guard.
Design Implications for Homeowners
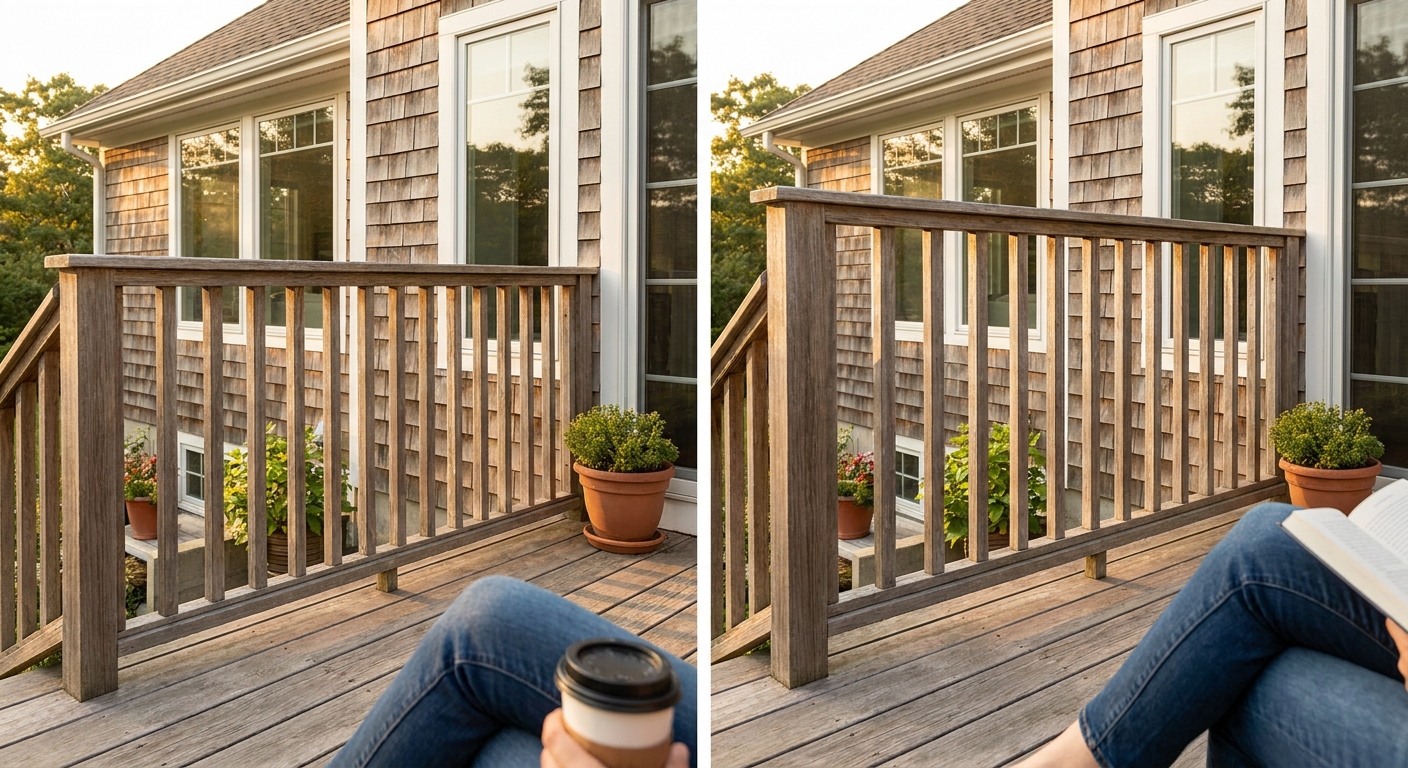
A 42-inch guard adds visual mass. If you are replacing an older 36-inch railing, the new one will sit higher and may partially block sightlines when seated. Glass panels can offset this by preserving views. We recommend reviewing the elevation with your installer before fabrication.
Guardrails vs Handrails: Knowing the Difference
Definitions and Primary Functions
A guard is a protective barrier around an elevated edge. A handrail is a graspable support along a stair or ramp. They are not interchangeable; a guard may not be graspable, and a handrail does not prevent a fall from the side of a deck.
Code Requirements for Each Component
Guards must meet minimum height based on fall distance, and openings cannot exceed 100mm. Handrails must be 865-965mm above stair nosing, with a graspable profile of 34-38mm, and are required on at least one side of stairs with three or more risers. A combined system can satisfy both if the top rail is at handrail height and graspable, but a 42-inch guard top is too high to serve as a handrail.
Handrail Height and Graspability for Deck Stairs
Height Range for Stair Handrails
The handrail height for deck stairs is 865mm to 965mm, measured vertically from the stair nosing line, not from the floor. This is lower than guard height because it is designed for gripping while descending, not for preventing a fall over the edge.
Graspability Specifications
The handrail must have a round cross-section between 34mm and 38mm in diameter, or an equivalent profile with a perimeter between 100mm and 125mm. It must run continuously along the stair, with ends returned to the wall or floor to prevent catching clothing.
Baluster Spacing: The 100mm Sphere Test
Understanding the Sphere Test
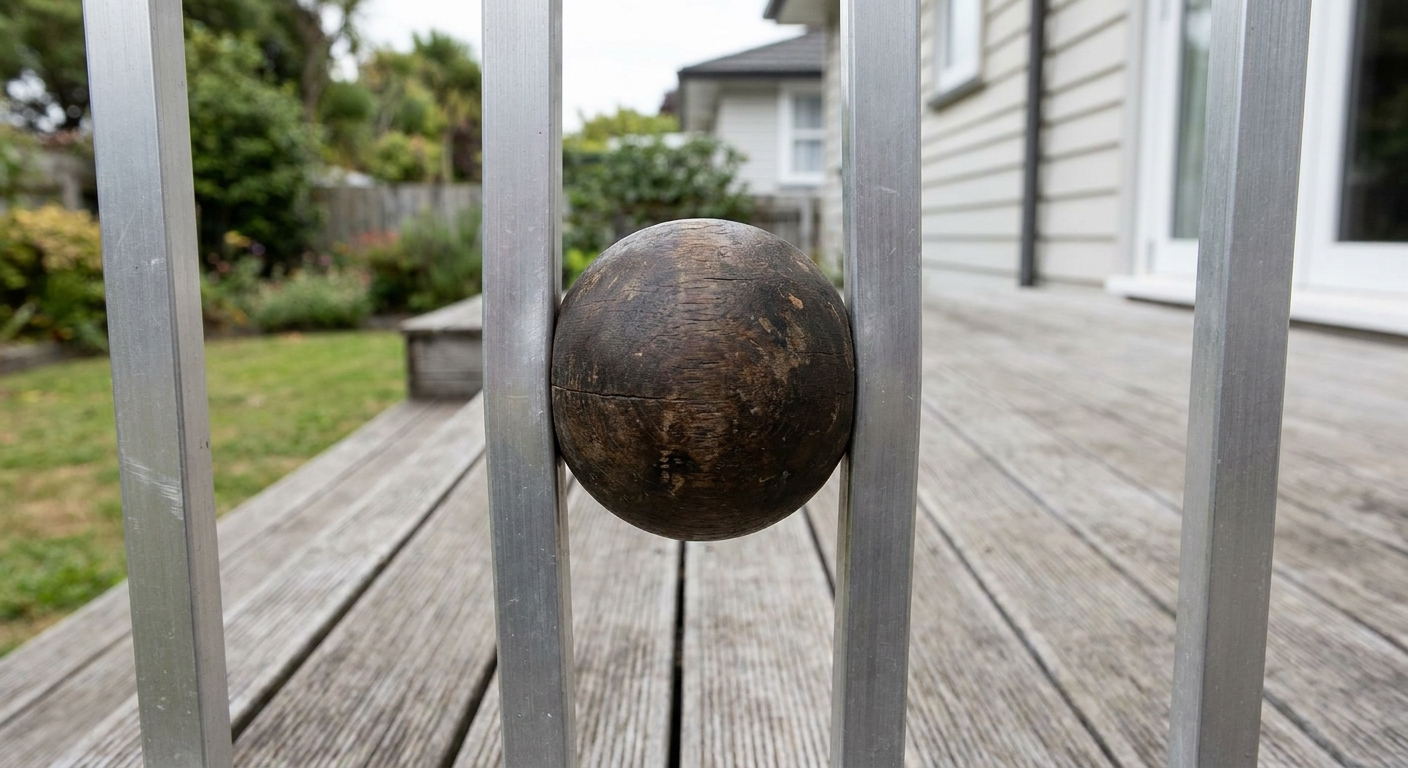
No opening in a guard may allow a 100mm (4-inch) sphere to pass through. This applies to gaps between balusters, under the bottom rail, between glass panels, and any decorative cutouts. The sphere test simulates a child’s head and is the most common safety check.
Common Violations and Consequences
The most common violation is a bottom rail gap over 100mm. Another is spacing balusters center-to-center instead of clear distance, which can result in openings larger than 100mm. Failed inspection means rework and delay, often requiring a kick plate or baluster adjustment.
Climbing Prevention: Horizontal Railing Restrictions
Why Horizontal Railings Can Be Problematic
Horizontal elements within the climbing zone—from 100mm to 900mm above the deck surface—can act as a ladder for children. The code requires guards to be difficult to climb, so horizontal rails may be restricted unless spaced to avoid footholds.
Acceptable Design Alternatives
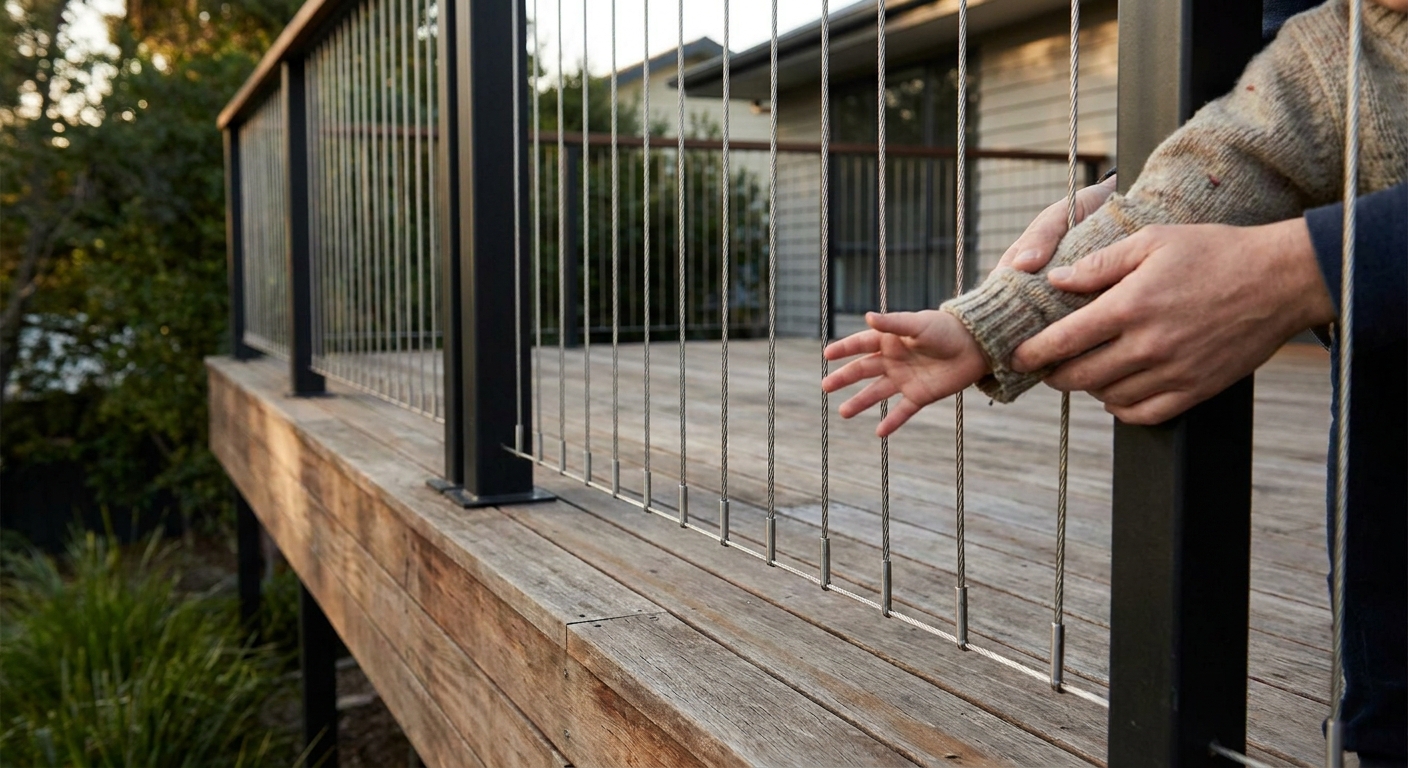
Vertical balusters are the most straightforward compliant option. Cable railings are allowed if cables are tensioned so a 100mm sphere cannot pass between them and the fall height is under 4.2m. Glass panels also work, but any horizontal support rails must be placed outside the climbing zone or spaced tightly.
Structural Load Requirements for Deck Railings
Load Types: Uniform and Concentrated
A deck guard must resist a uniform horizontal line load of 0.5 kN/m and a concentrated load of 1.0 kN applied at any point. These simulate people leaning or falling against the rail. Attachment to structure is critical: posts must be anchored into framing, not just deck boards.
Testing and Compliance Standards
Railing systems are engineered and tested to these loads. In our own fabrication, we use thicker aluminum and glass than many standard systems, which provides an extra margin against load failures. This practice has helped every railing we install pass structural inspection the first time.
Material-Specific Code Considerations
Glass Railing Regulations
Tempered glass is mandatory for all guard infill. If the drop is over 4.2m, laminated glass may be required. Glass must withstand point loads; frameless systems rely on base shoes or spigots engineered to transfer loads to the structure.
Cable Railing Fall Height Limits
Cable railings are permitted for decks with a fall height up to 4.2m (about 13 feet 9 inches). Cables must be tensioned so that a 100mm sphere cannot pass between them. Above that fall height, engineering review is needed.
Other Material Notes
Aluminum is popular for corrosion resistance. Wood guards need pressure-treated or decay-resistant species and regular maintenance. Composite materials must be tested for load-bearing capacity and may require manufacturer documentation.
Permitting and Inspection Process for Deck Railings
When a Permit is Required for Railings
Replacing an existing guard or installing a new one usually requires a building permit if it is part of a deck project. Even if the deck structure is unchanged, altering the guard height or material may require review. Check with the local building department before starting.
What Inspectors Typically Check
Inspectors verify guard height from the finished surface, sphere test at all openings, handrail presence and dimensions for stairs, post attachment and load path, and materials suitability. We recommend having engineering documentation ready if your system includes glass or cable.
Start by measuring your deck height and confirming the local amendment. When you are ready to design a deck railing that meets every height and safety requirement, our team can help you get it right the first time.